
Floor Plans | 1-3 Bedroom Apartments Phoenix, AZ
Which Apartment and Townhome Layouts Are Available?
Review our premier collection of one, two, and three-bedroom floor plans in Phoenix, AZ. Our generous layouts function like private homes, offering vaulted ceilings, flexible dens, and dedicated desk areas.
Choose the collection that fits your lifestyle:
Townhome Collection: Offers multi-level architecture with interior stairwells, attached 1-to-4-car garages, and gas stoves. This collection is pet-friendly (up to two pets; fees/restrictions apply).
Mid-Rise Collection: Features sleek single-story apartments with elevator access, stainless steel appliances, and a strict no-pet policy for a quiet, allergen-free environment.
Explore our layouts below, or view our photo gallery to see our sophisticated finishes in person!
Review our premier collection of one, two, and three-bedroom floor plans in Phoenix, AZ. Our generous layouts function like private homes, offering vaulted ceilings, flexible dens, and dedicated desk areas.
Choose the collection that fits your lifestyle:
Townhome Collection: Offers multi-level architecture with interior stairwells, attached 1-to-4-car garages, and gas stoves. This collection is pet-friendly (up to two pets; fees/restrictions apply).
Mid-Rise Collection: Features sleek single-story apartments with elevator access, stainless steel appliances, and a strict no-pet policy for a quiet, allergen-free environment.
Explore our layouts below, or view our photo gallery to see our sophisticated finishes in person!
Search Filter
Filters
1 Bed 6








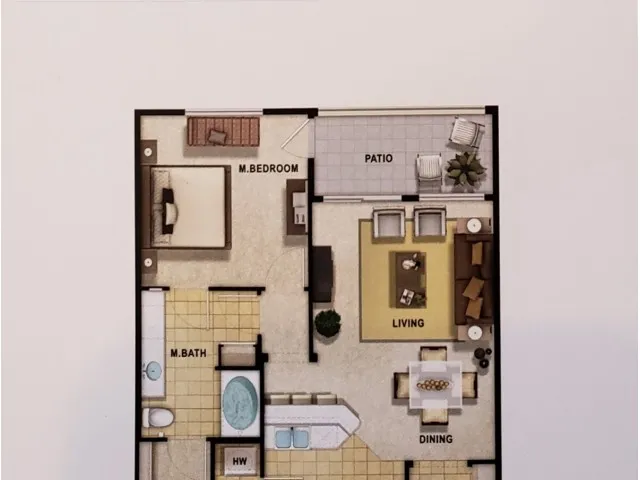
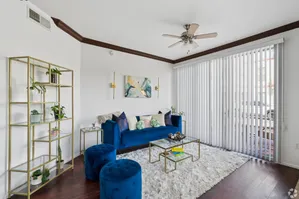
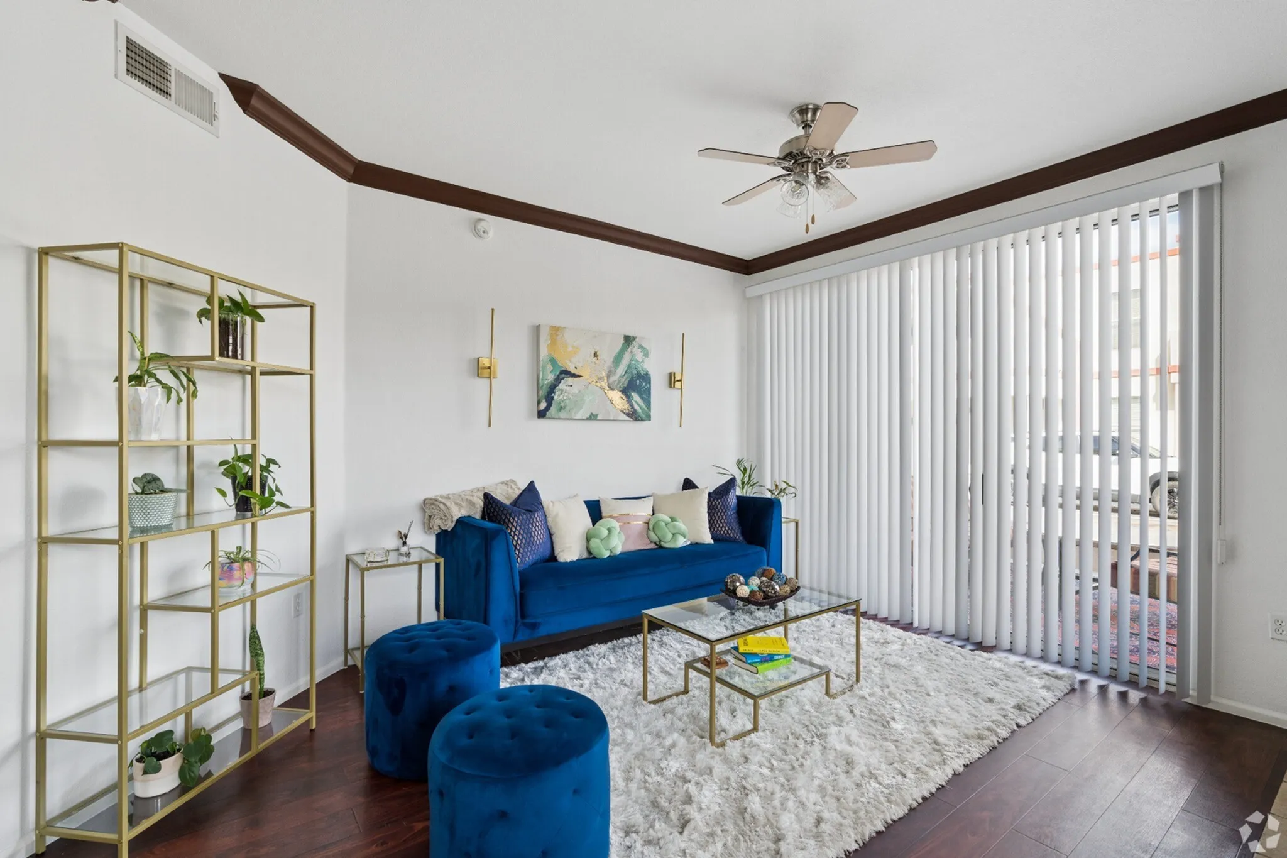
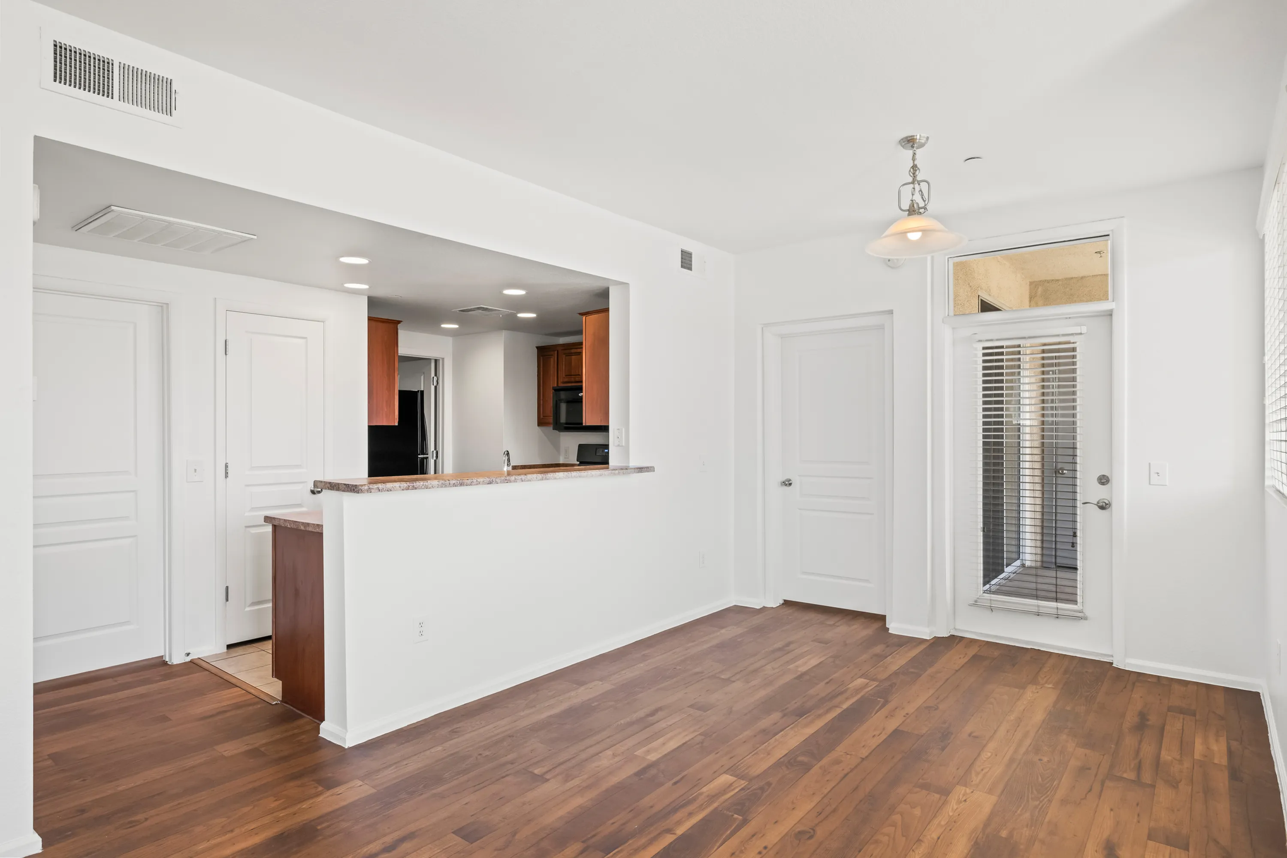






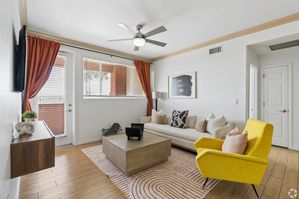
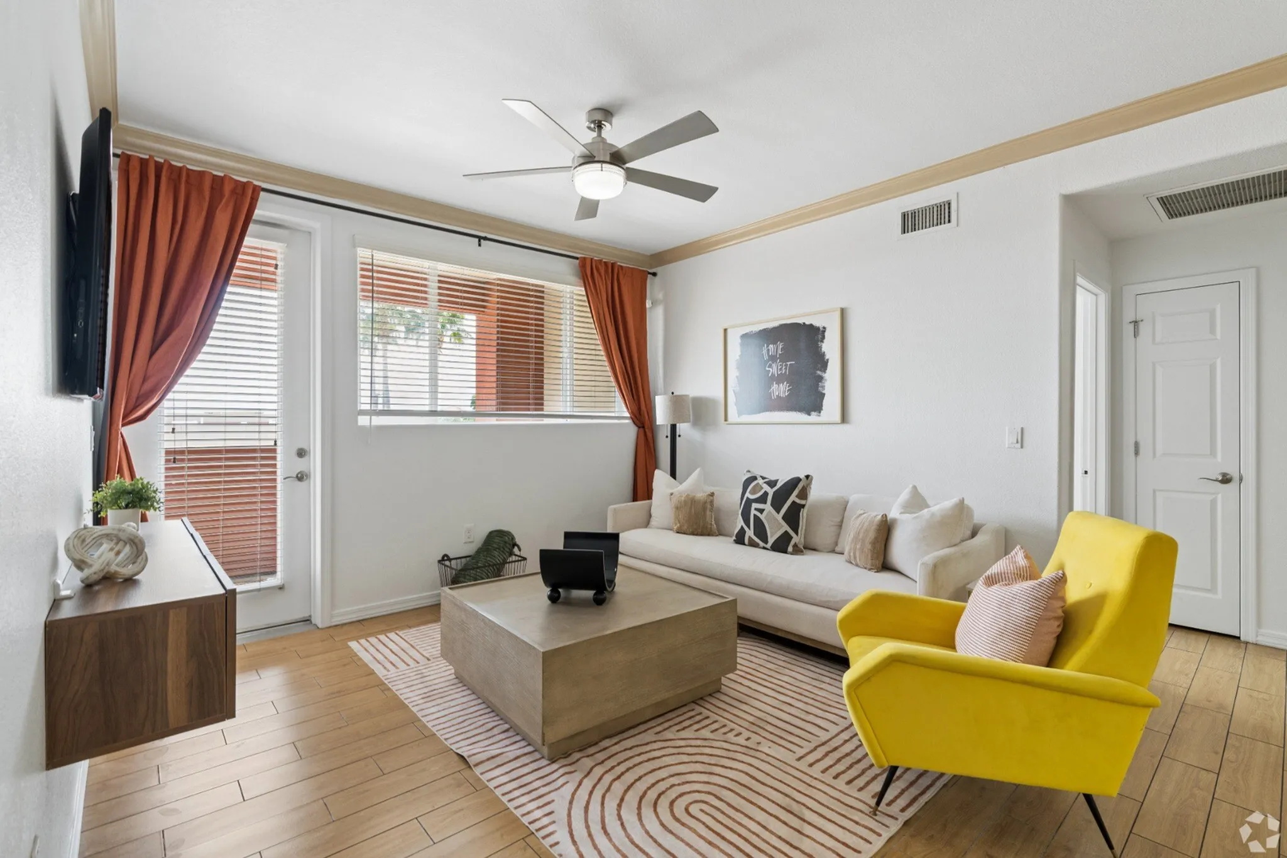










These refined, single-home-like layouts are just the foundation of your new lifestyle. Whether you prefer the pet-friendly townhome environment of Phase 1, which welcomes up to two pets (breed restrictions, a mandatory meet-and-greet, a $250 refundable deposit per pet, and $25 monthly rent per pet apply) , or the convenient elevator access and strict no-pet policy. We have the perfect fit for you. View our Photos to visually explore the stunning architectural details and sophisticated finishes waiting for you.
* Pricing and availability are subject to change. Rent is based on monthly frequency.
**SQFT listed is an approximate value for each unit.
Frequently Asked Questions
Rent at 9920 Apartments ranges from $1,250.00 to $2,600.00 /month. Pricing varies by floor plan size, bedroom count, and unit features. Contact our leasing office for the most current rates.
9920 Apartments offers 1 bedroom, 2 bedroom, 3 bedroom apartments across 20 floor plan options.
Apartments at 9920 Apartments range from 768 to 1,835 square feet. View individual floor plans for specific sizes and layouts.
9920 Apartments offers 20 floor plan options including 1 -bedroom, 2 -bedroom, and 3 -bedroom apartments. Browse the listings above to compare layouts and features.